


- Total price
- 26 700 PLN
- Price m2
- 150 PLN
- Total area
- 178 m2
- Floor
- Parter / 8
- Numer oferty
- 3/16065/OLW
Opis
WARSAW | WOLA | BROWARY WARSZAWSKIE | GROUND FLOOR PREMISES FOR RENT 178 m2
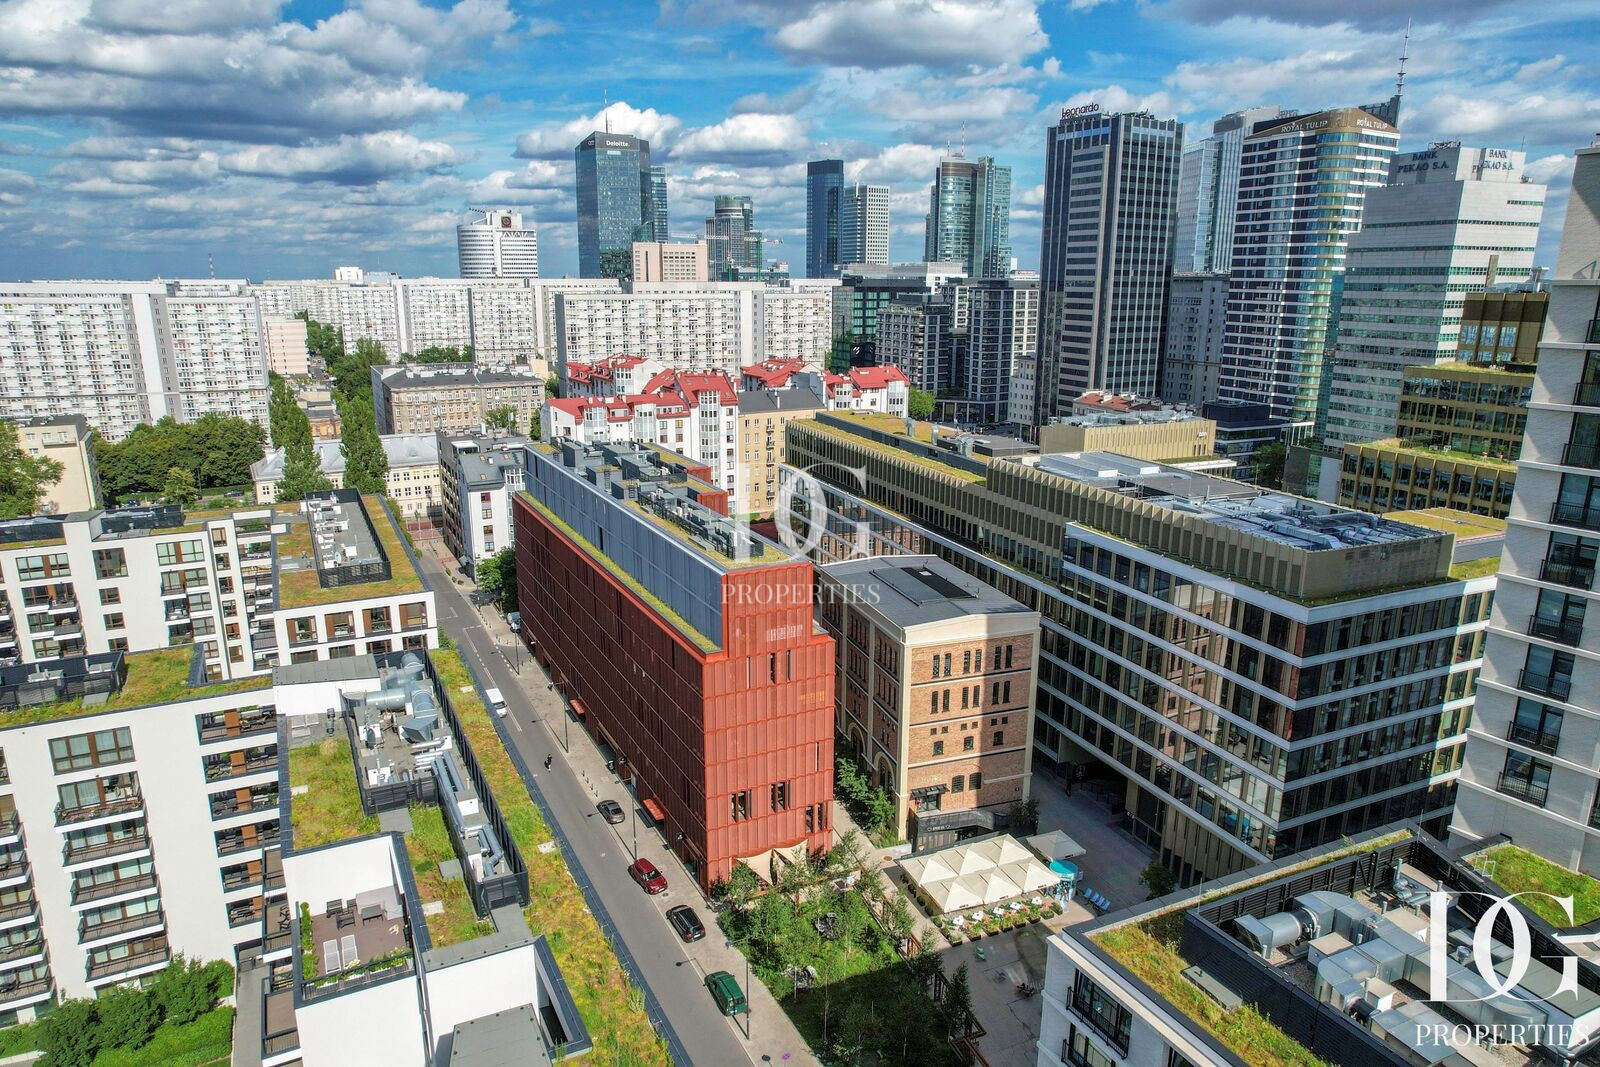
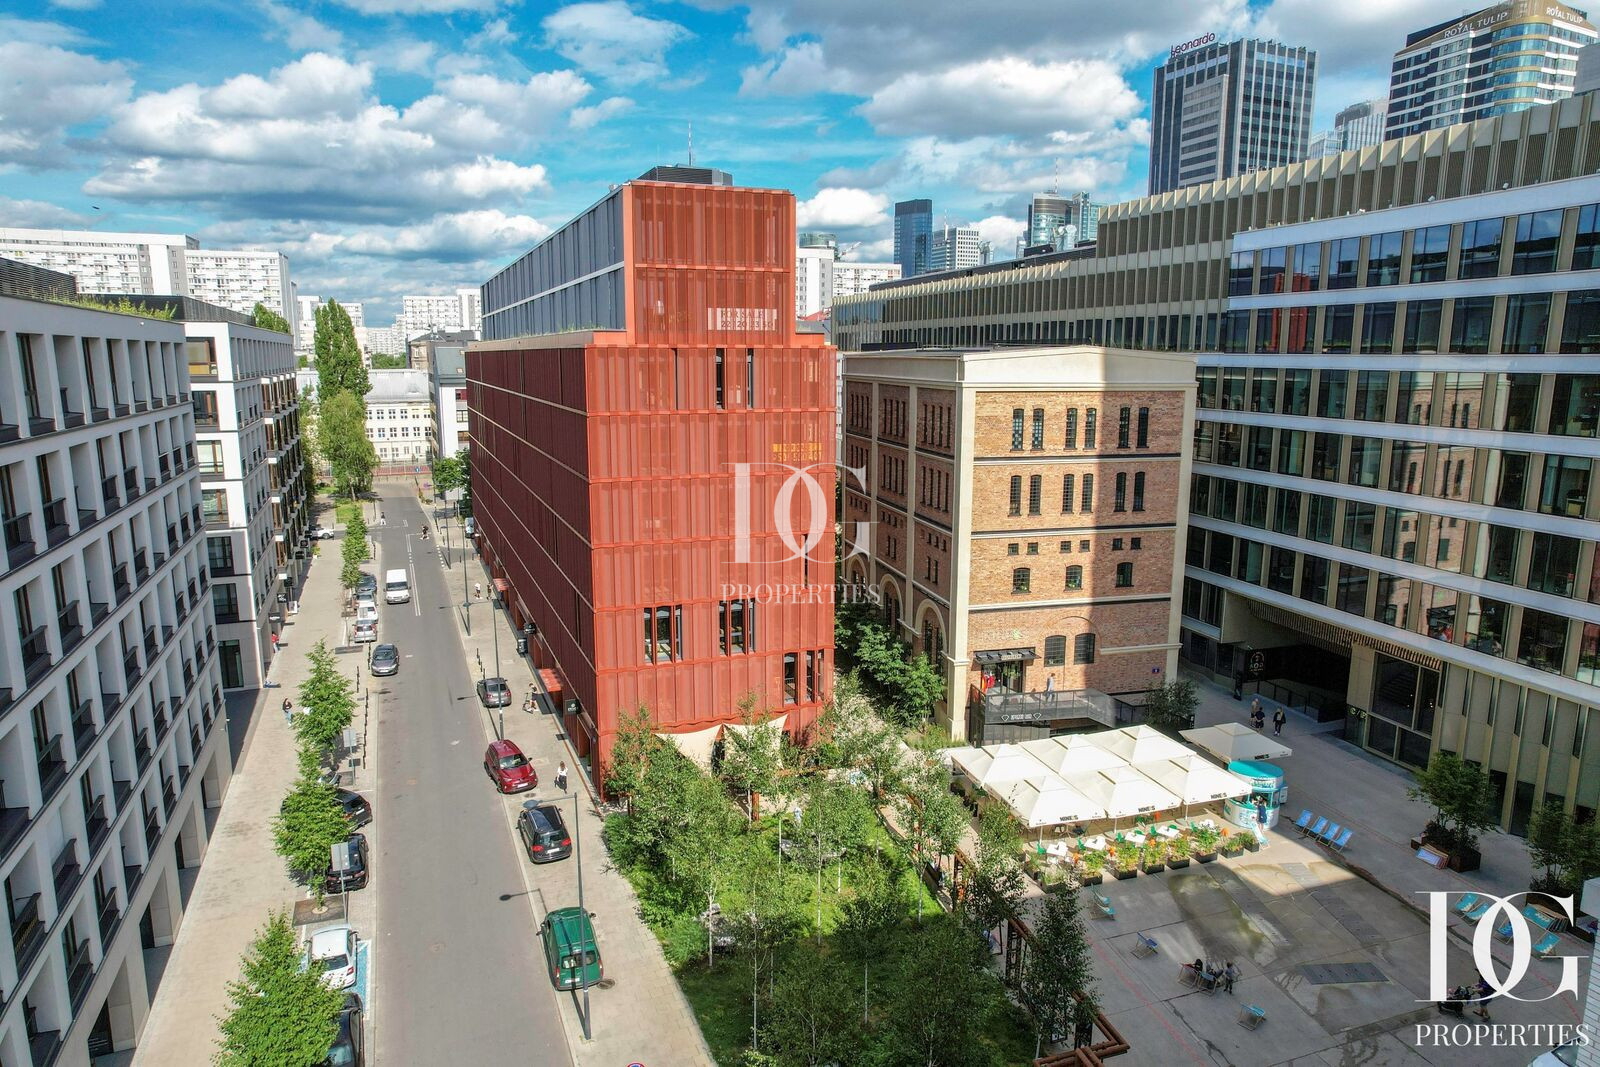
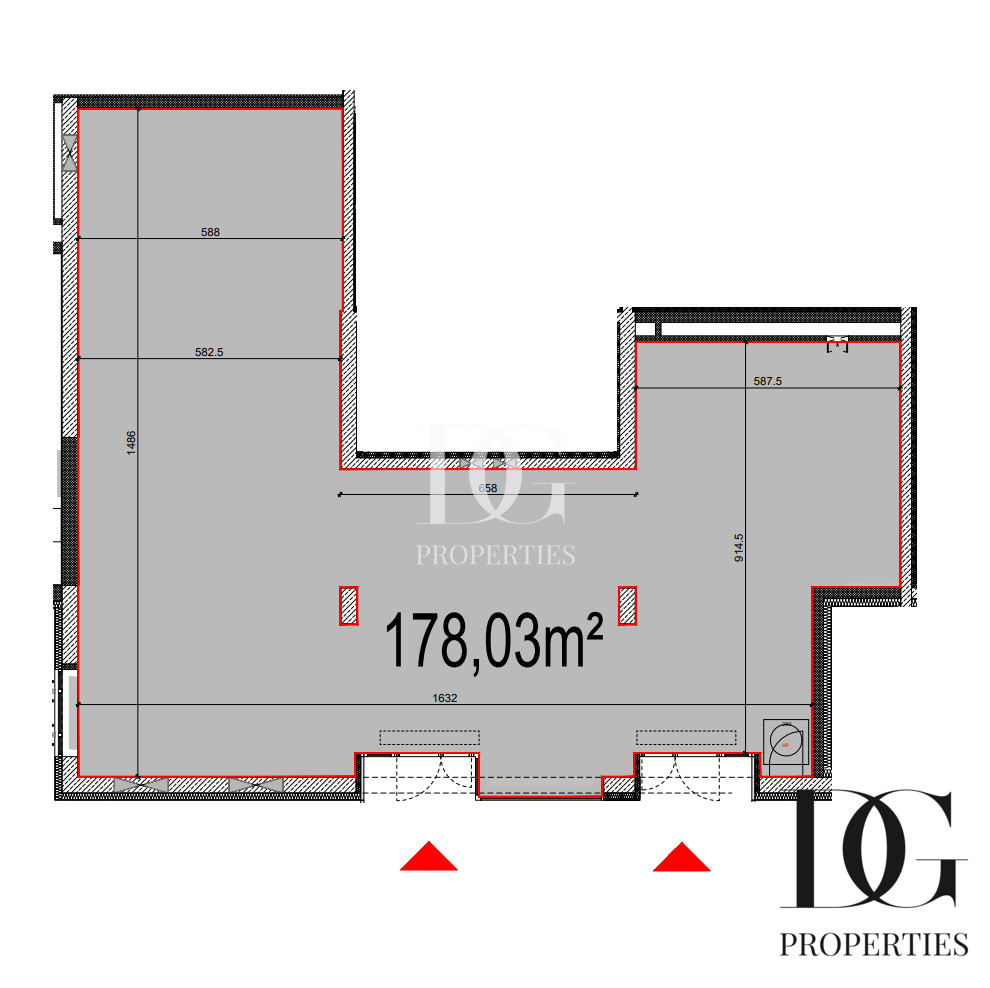
DG Properties is pleased to present a modern service premises with an area of 178m2 located in the heart of Warsaw in one of the most prestigious investments "Browary Warszawskie" at ul. Krochmalna in Warszawska Wola/Mirów.
The property is in developer standard, which gives you the opportunity to finish it according to your own concept.
LOCATION:
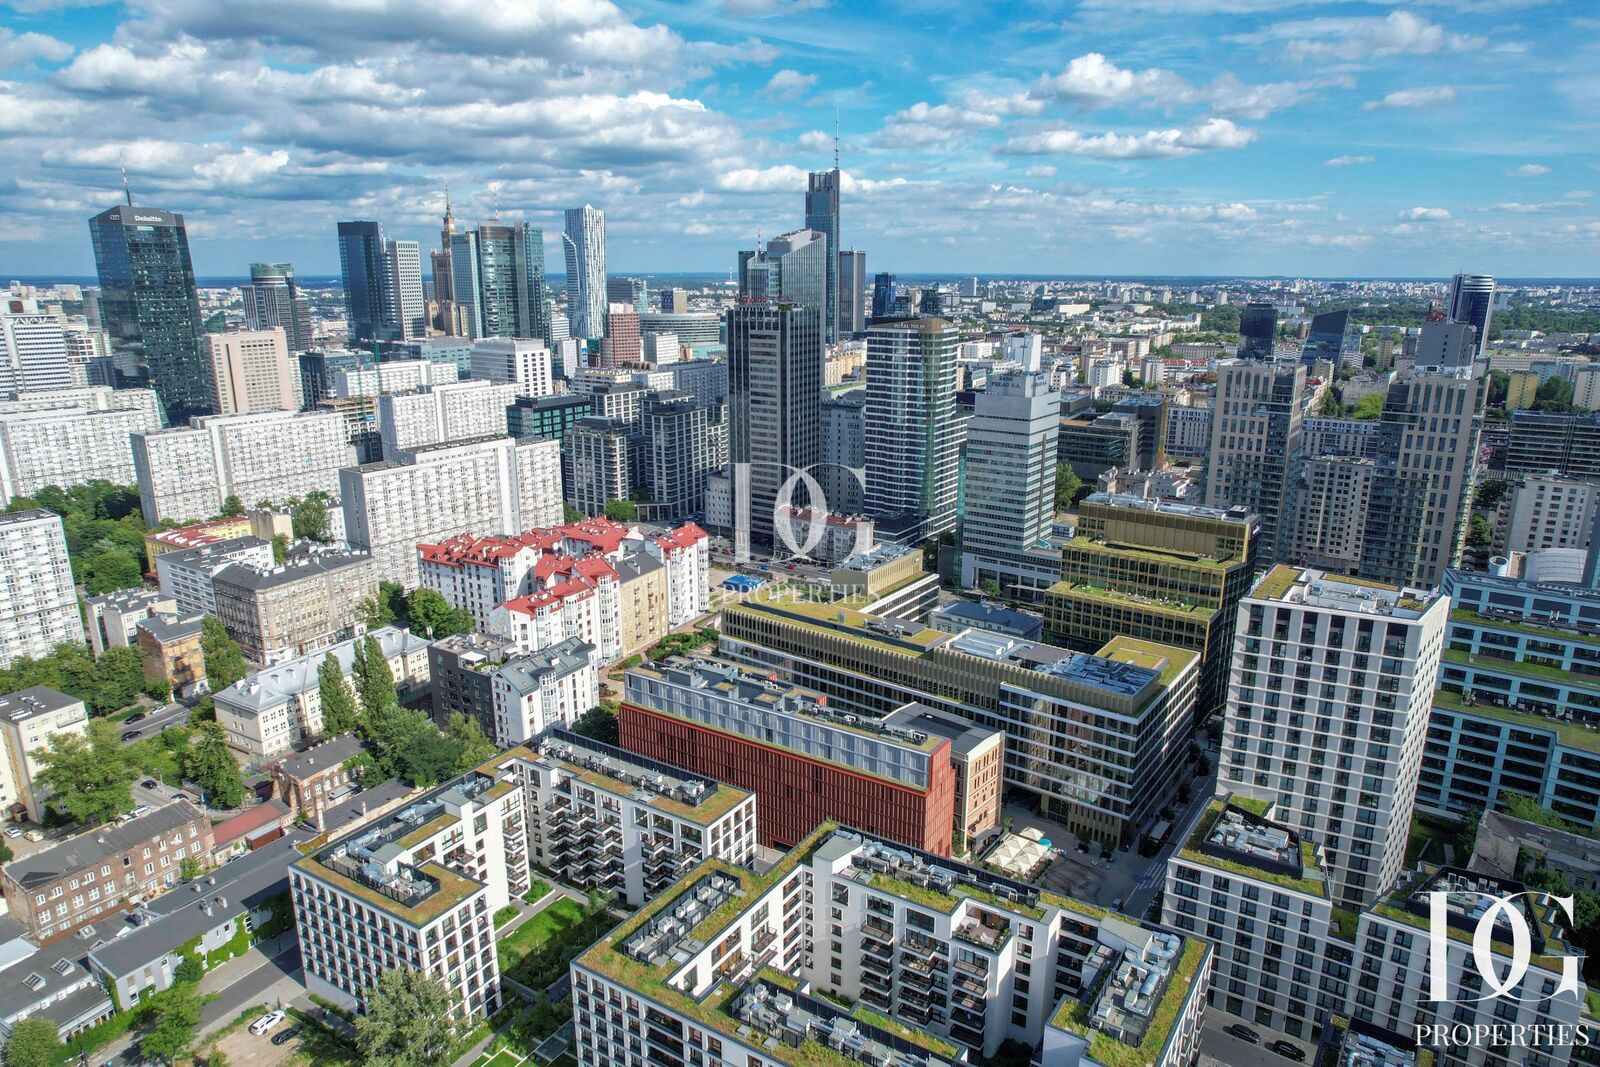
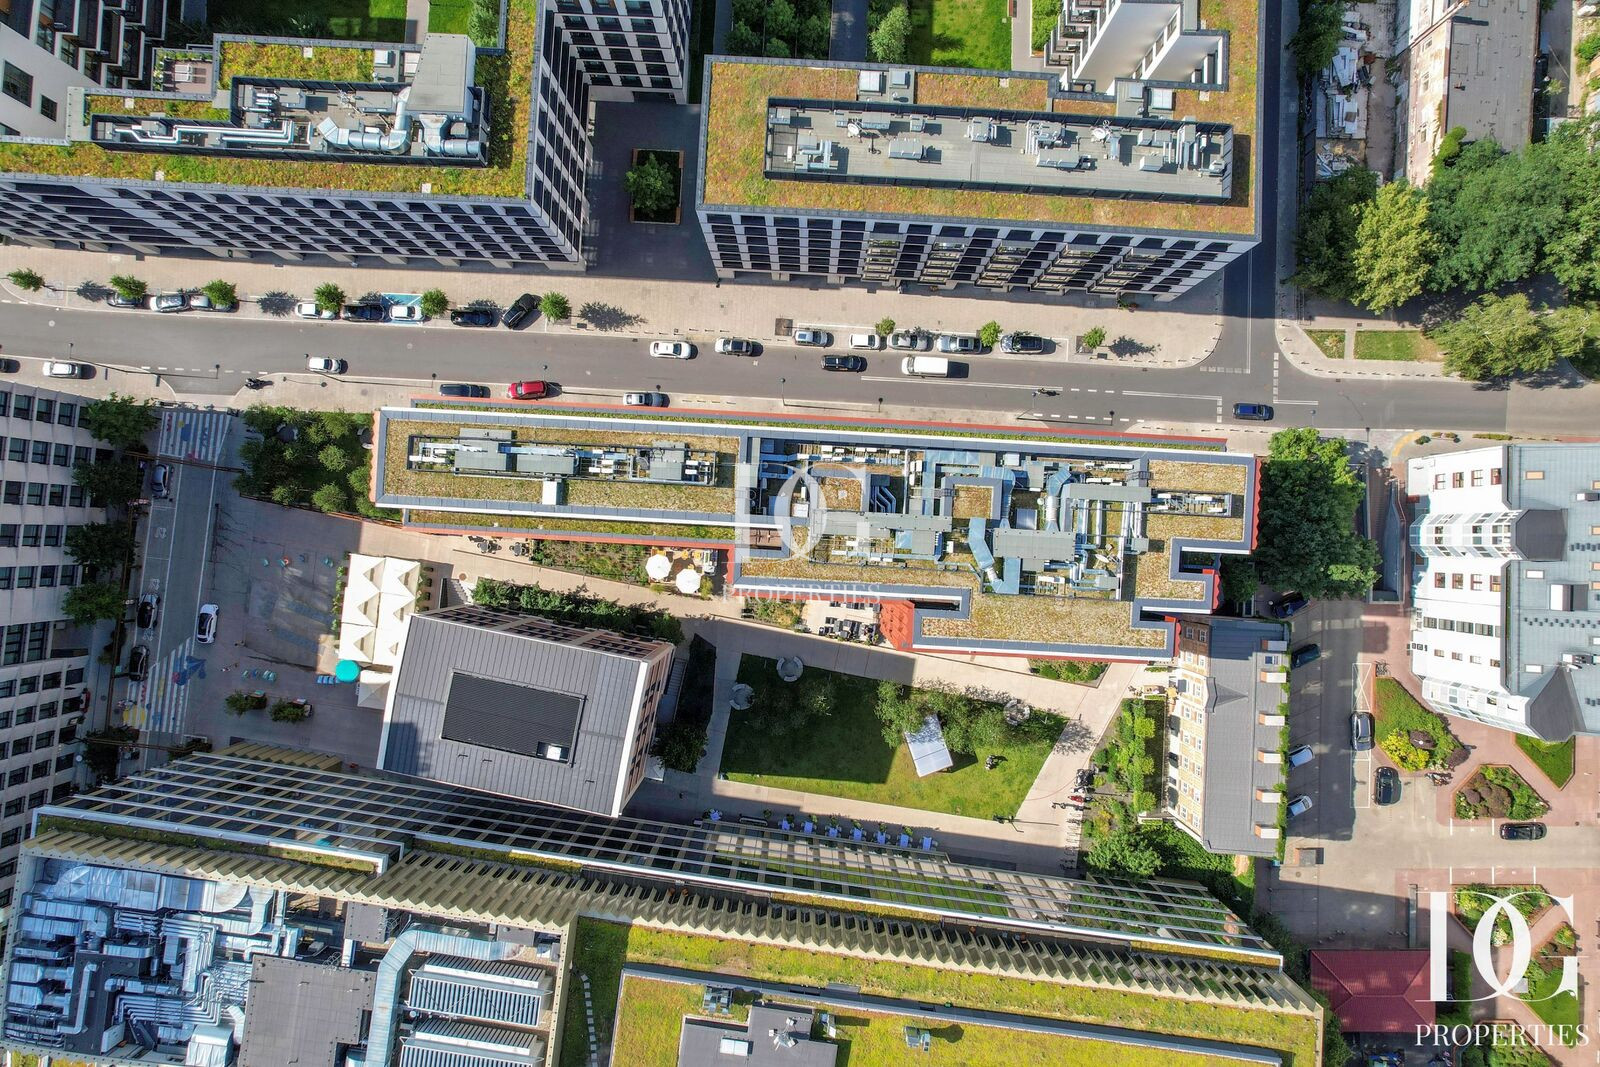
The Browary Warszawskie investment consists of representative residential buildings, commercial and service spaces and an office part, being built on the historic grounds of the former Haberbusch & Schiele brewery in the area of Grzybowska, Wronia and Chłodna streets. The project was designed by the prestigious JEMS Architekci studio. Residents can enjoy a 24-hour reception and use a wide range of open common spaces. Browary is a modern investment, guaranteeing a high standard of living, combining in a special way the dynamics of city life with the post-industrial character of the reviving Wola. The investment is located on the border of Śródmieście and Wola, in the most dynamically developing part of the city. The proximity of the Rondo ONZ and Rondo Daszyńskiego metro stations and main arteries provides excellent connections with every place in Warsaw and beyond. The city's most important office buildings such as Warsaw Spire, Rondo 1 and Varso, which is being built next to the Central Railway Station, are within a short walk, and nightlife enthusiasts will appreciate the proximity of the capital's most frequently visited places.
PREMISES:
Currently, the premises with an area of 178m2 is a uniform open space with the possibility of adaptation. The property is ideal for a boutique, services, offices or light gastronomy.
It is not intended for heavy catering.
The premises have two independent exhaust ducts, which allow for air extraction in the following quantities: 1000 m3/h and 2000 m3/h.
This allows for the introduction of food production into the leased area (separate ventilation required for the technological and living parts).
In the case of light gastronomy (no separator required) - the case is closed.
In the case of heavier catering, the tenant would be obliged to prepare a technology project with a separator inside the premises, agree on its location and have this technology confirmed by a hygiene and sanitary expert.
The air balance would have to be within the provided parameters: Vw1 = 1000m3/h, Vw2 = 2000m3/h.
The second important issue may be the allocated electrical power Ps=32kW. J
VIDEO: https://www.youtube.com/watch?v=_uRGvI3dwaQ
PRICE: 26,700 PLN
150 PLN/m2
32.5 EUR/m2
Administrative fee PLN 25/m2
I highly recommend this property and invite you to the presentation of the property.
CONTACT:
Daniel Gawdzinski
+48 506 550 401
biuro@dgproperties.pl
instagram: gawdzinski.daniel
www.dgproperties.pl
Dodatkowe informacje
- Reception
- Yes
- Monitoring
- Yes
- Security
- Yes
- Access control
- Yes
- Alarm
- Yes
- Fibre optics
- Yes
- Sprinkler system
- Yes
- Air-conditioning
- Yes
Prezentacja nieruchomości
Galeria zdjęć oferty
Zapytaj o ofertę
